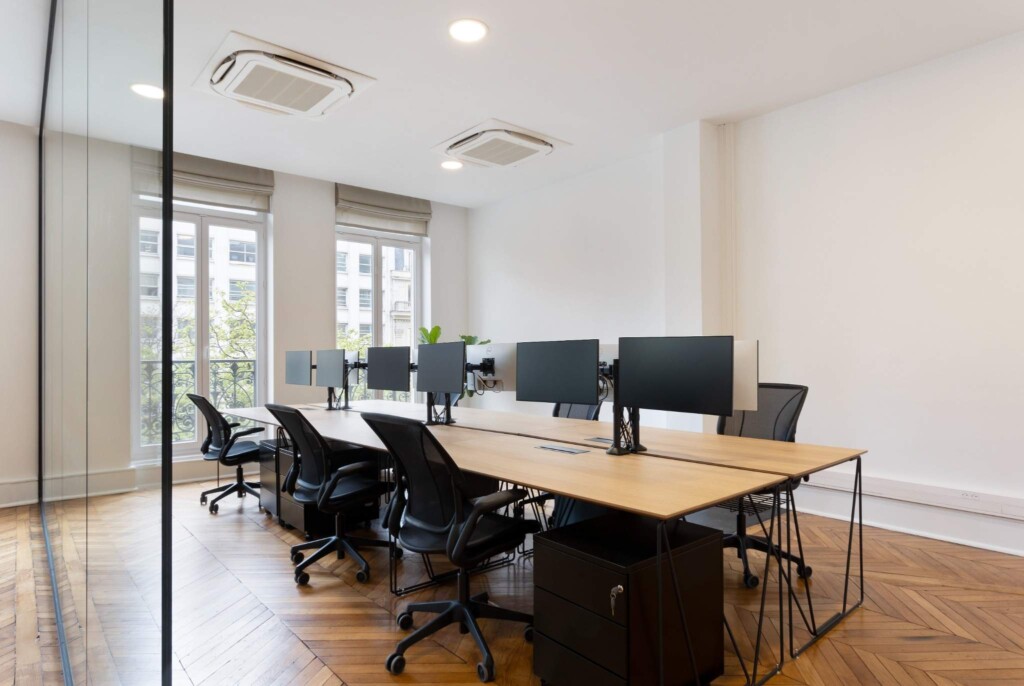
Headquarters Fit-Out
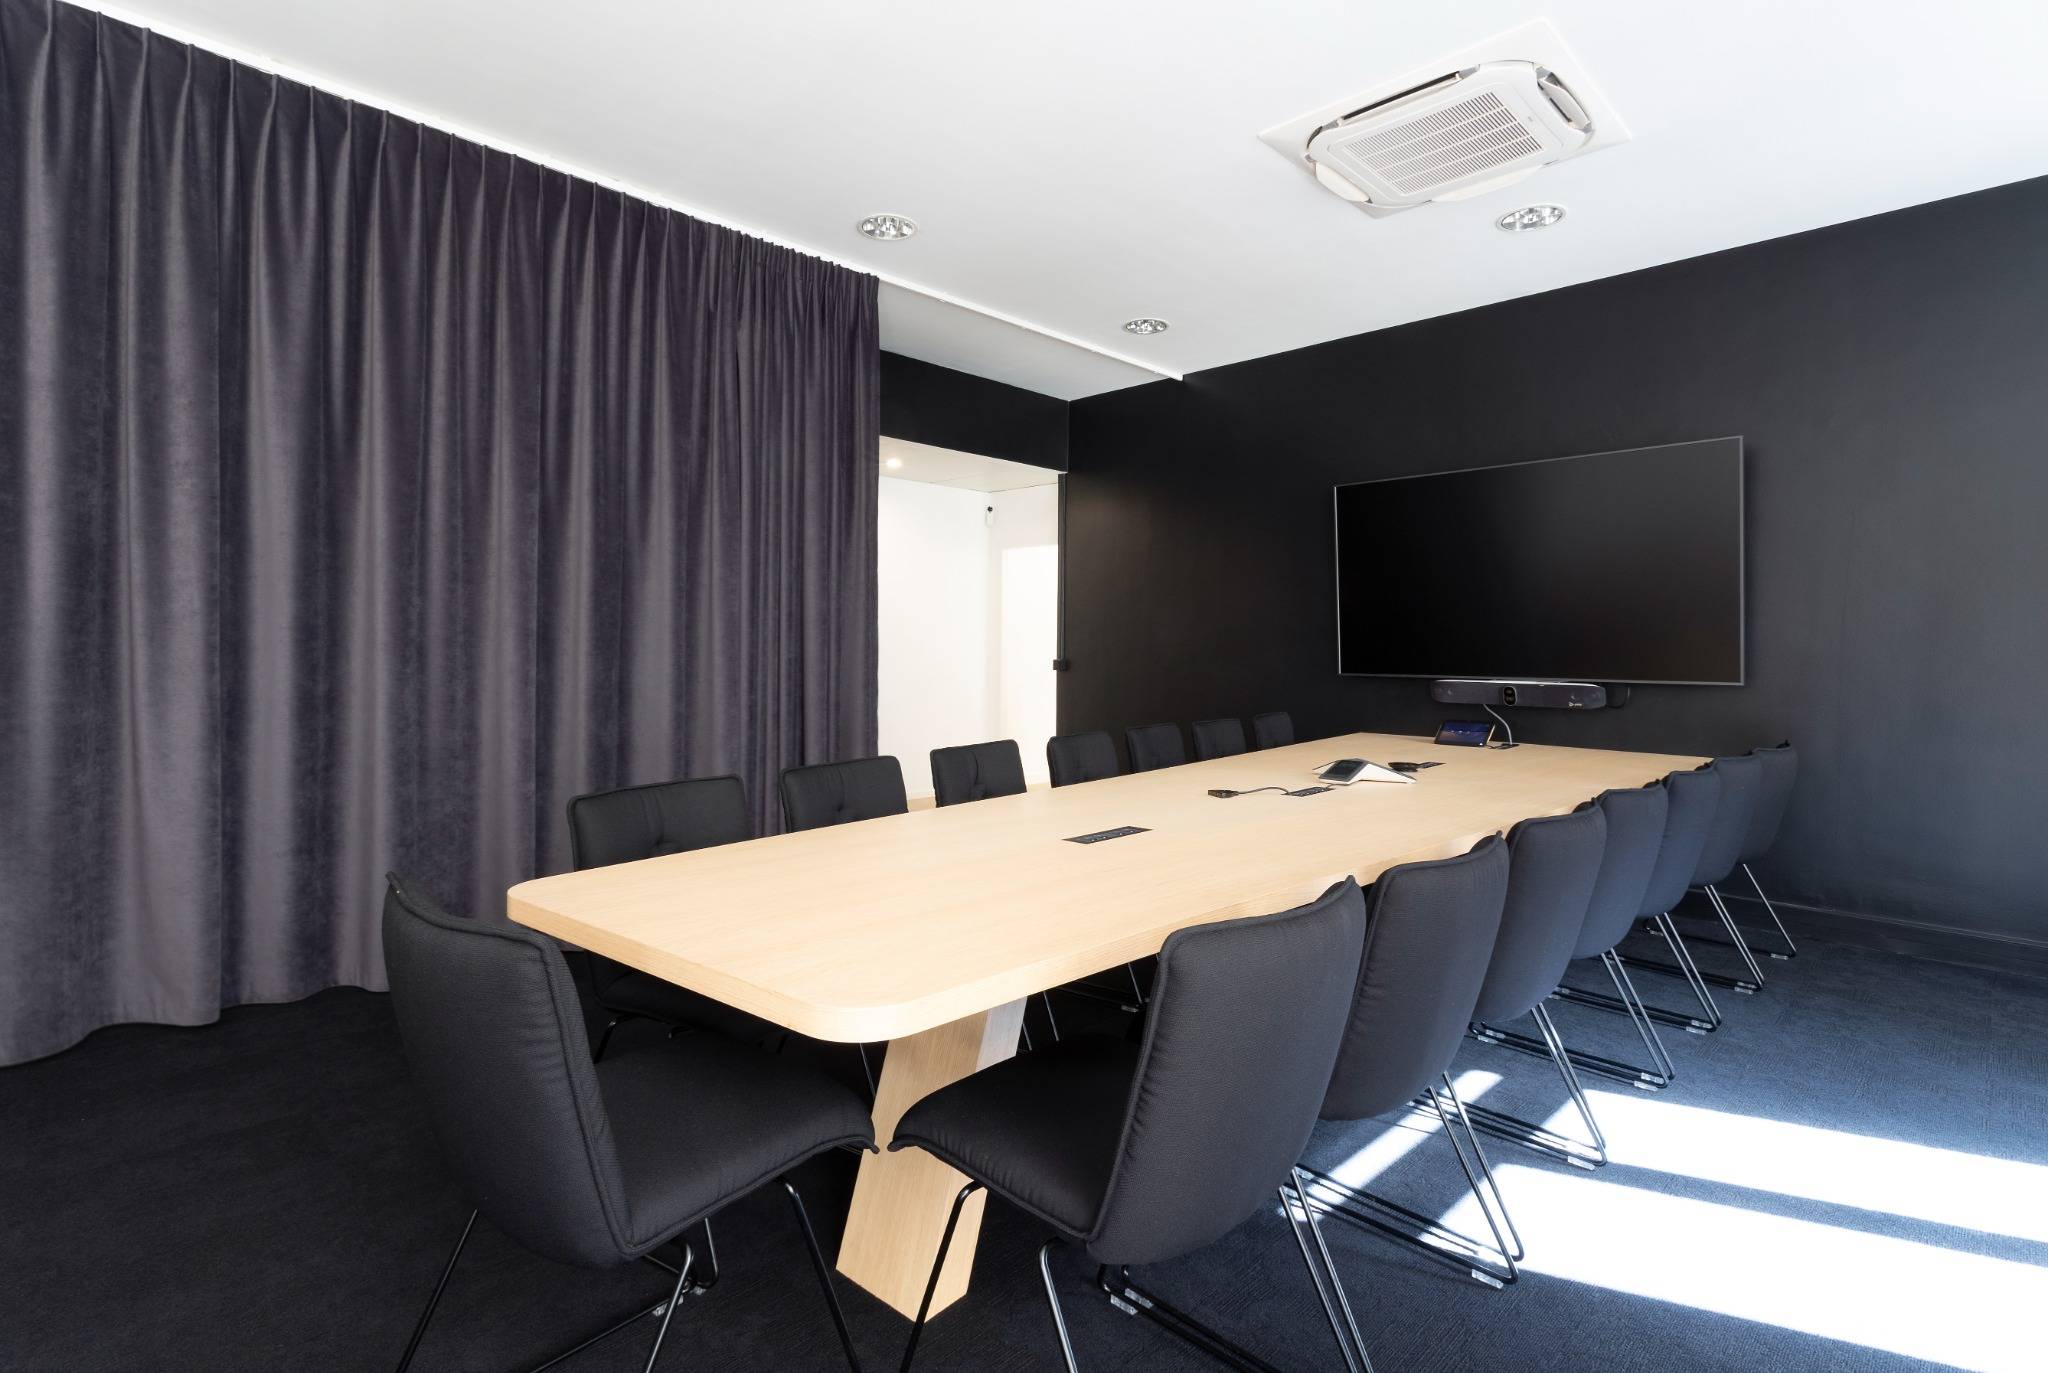
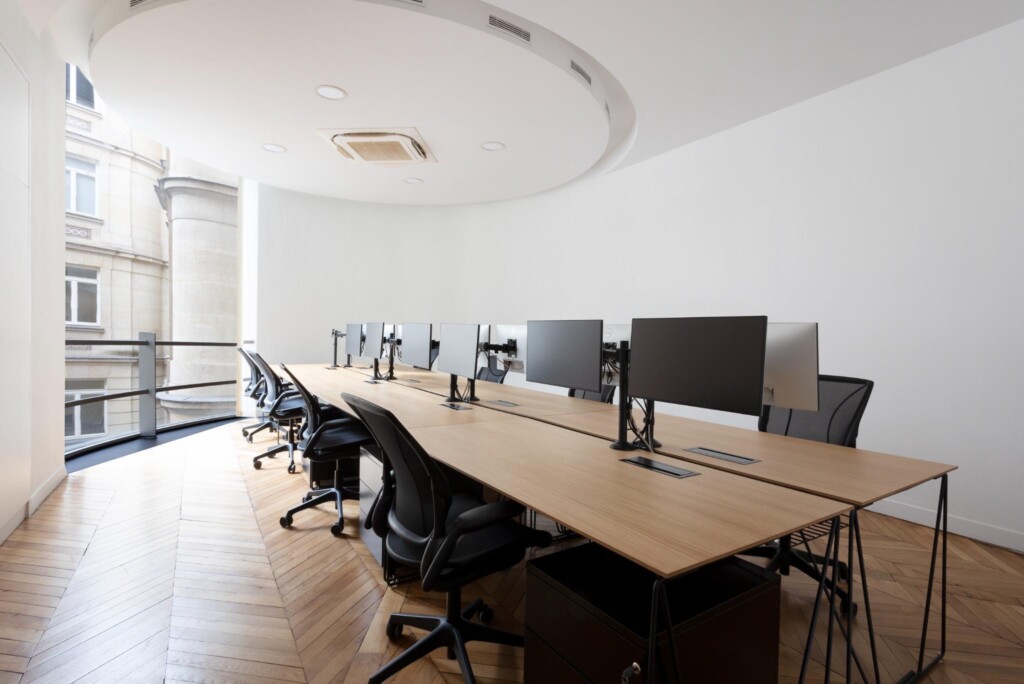
In a period of rapid growth, Abylsen needed offices that matched its new ambitions. With the previous office no longer able to accommodate all employees, the choice naturally fell on a Haussmann-style building near the Champs-Élysées, reflecting their historic address.
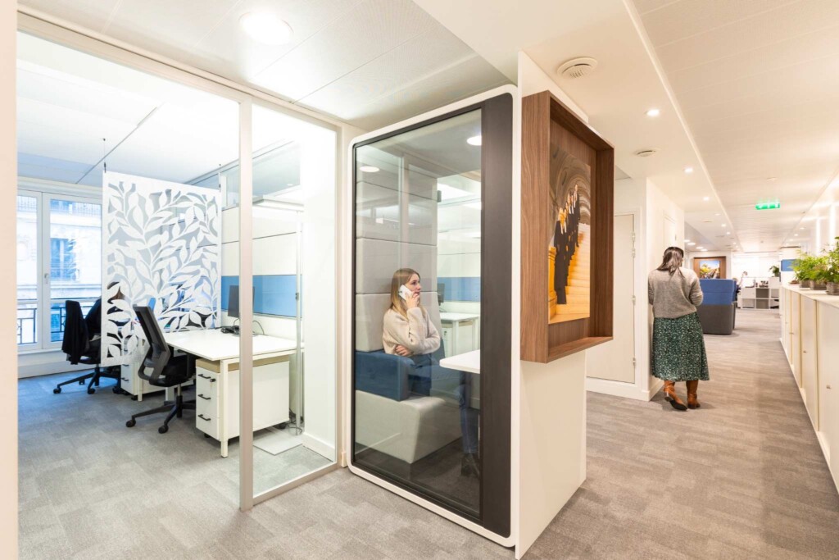
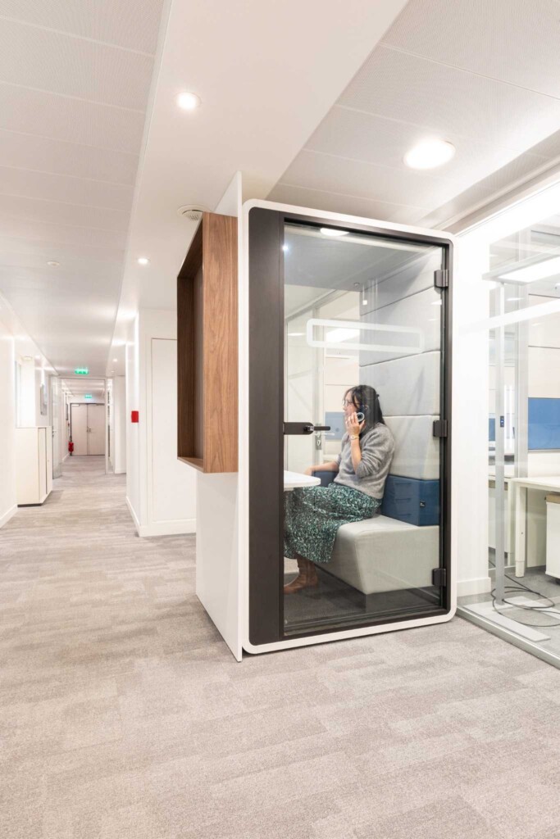
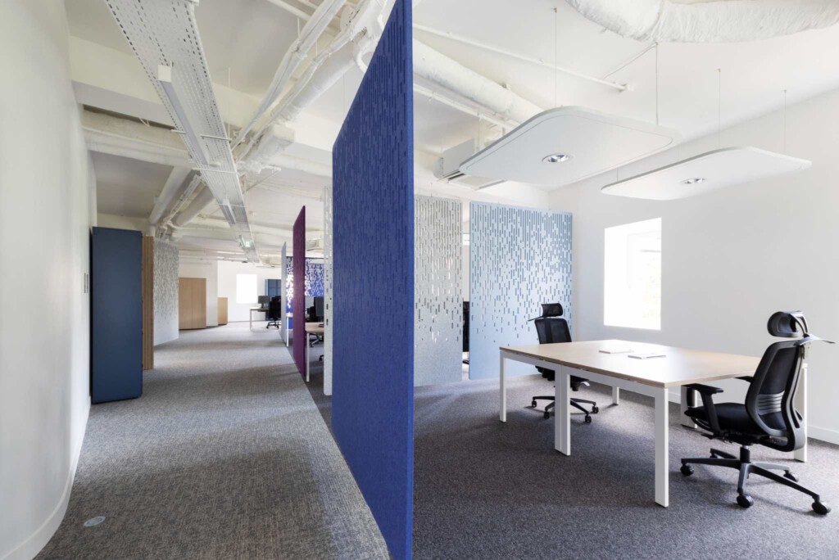
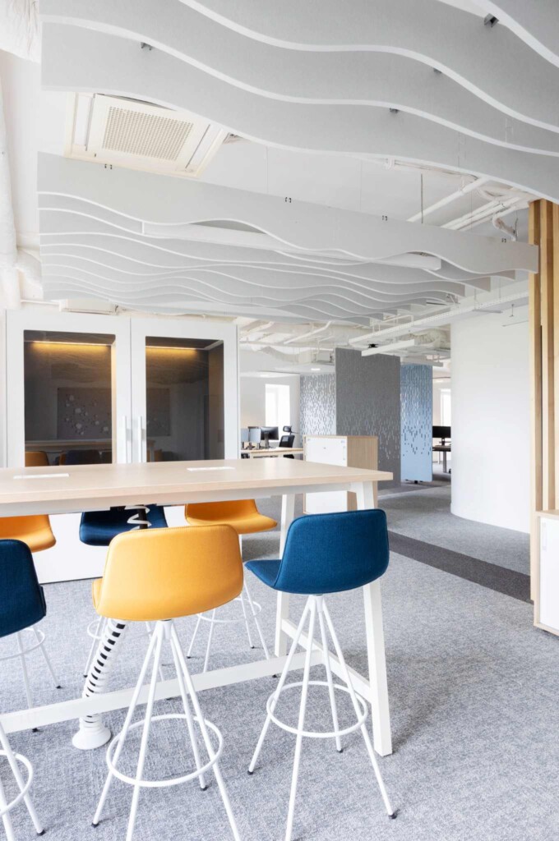
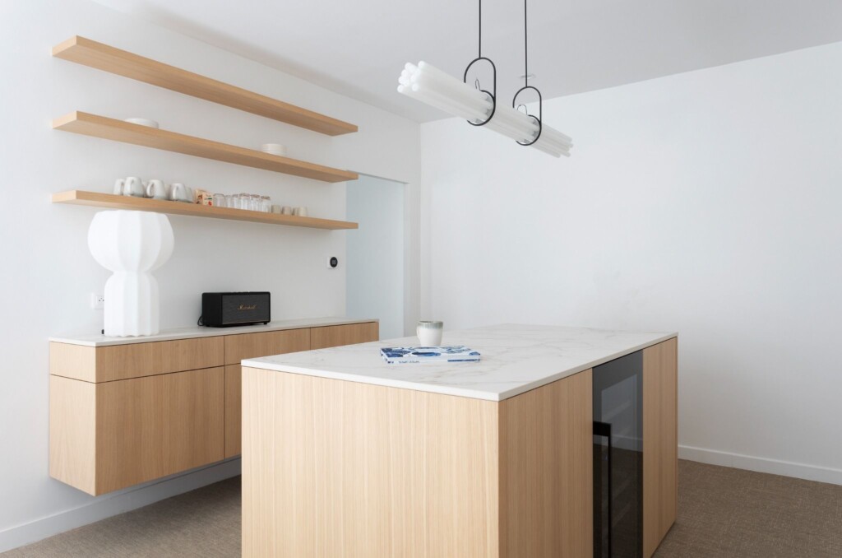
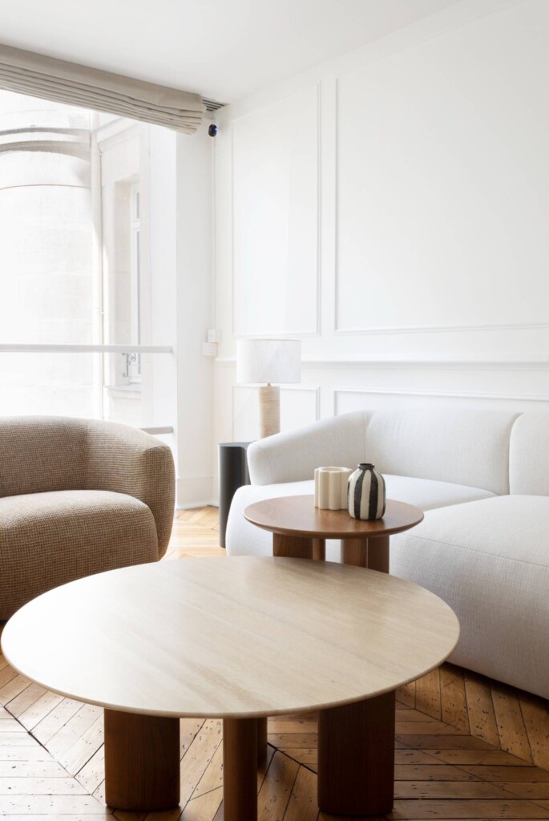
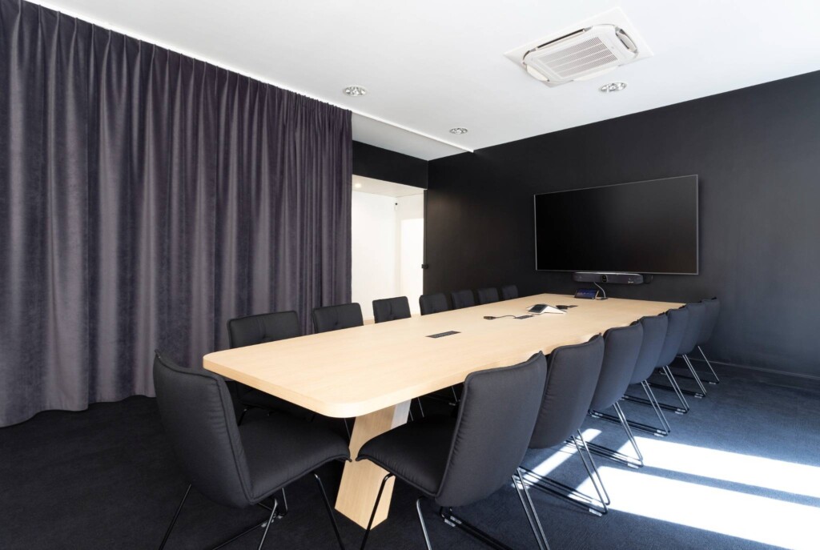
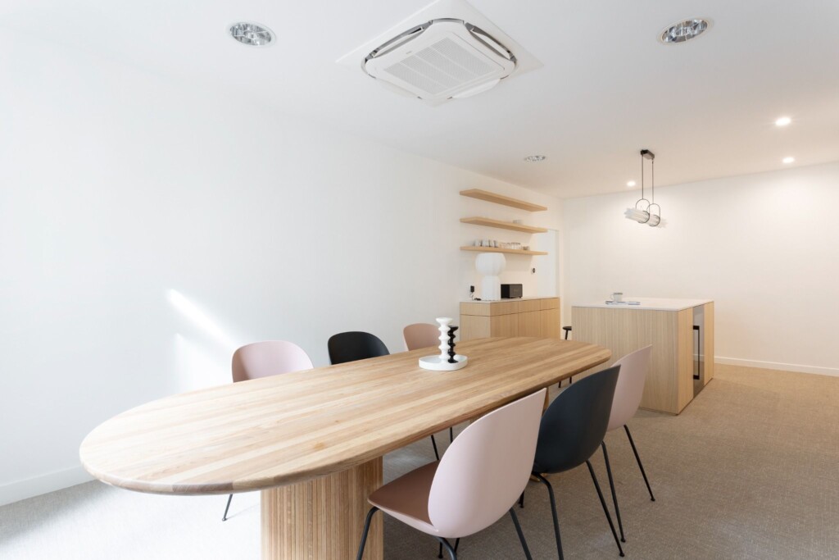
The challenge was twofold: to design a space that was elegant, refined, and true to the brand image, while also meeting the practical needs of the teams. Modern meeting rooms, dedicated workshop and training areas, a convivial break area at the heart of the floor, and soundproof booths for calls and virtual meetings—every detail was carefully considered to combine comfort, functionality, and daily well-being.
Upon handover, the teams were unanimously impressed by the quality of the fit-out and the attention given to every space.
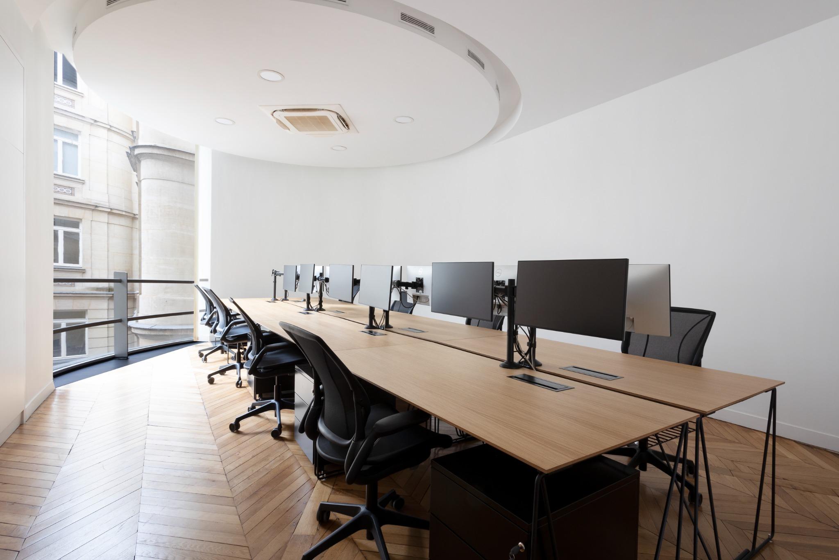
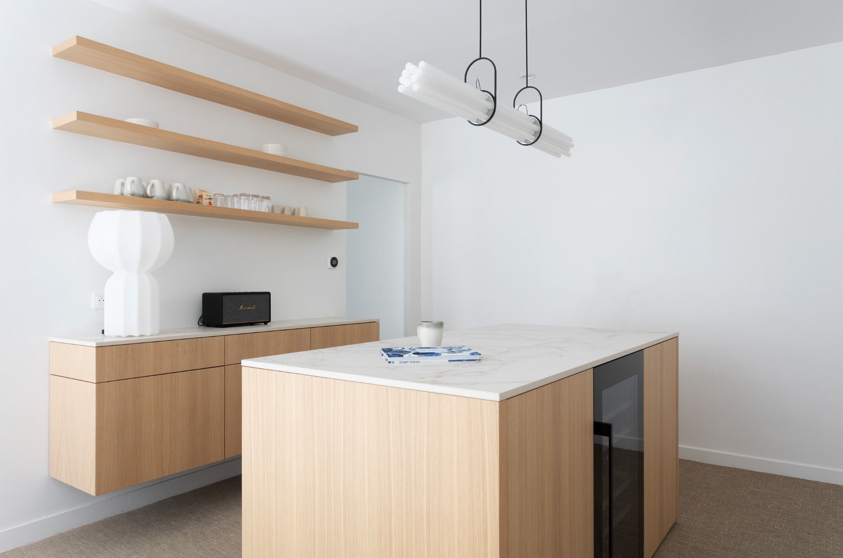
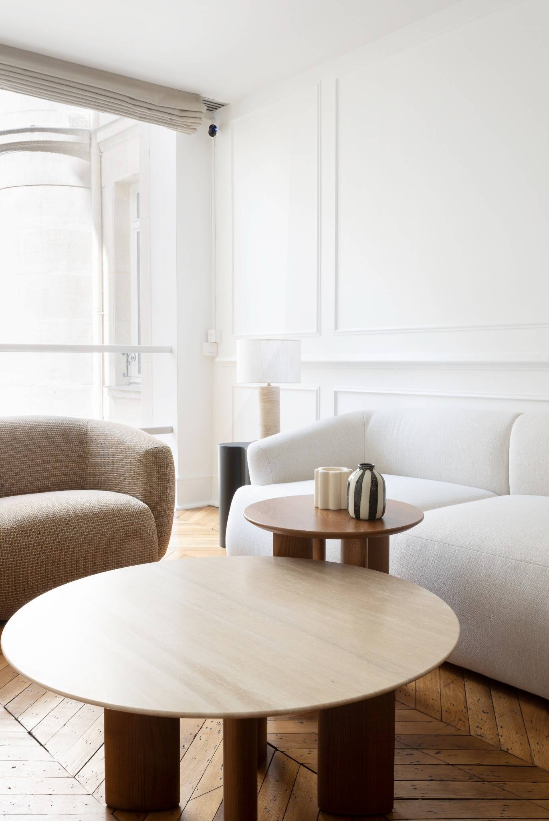
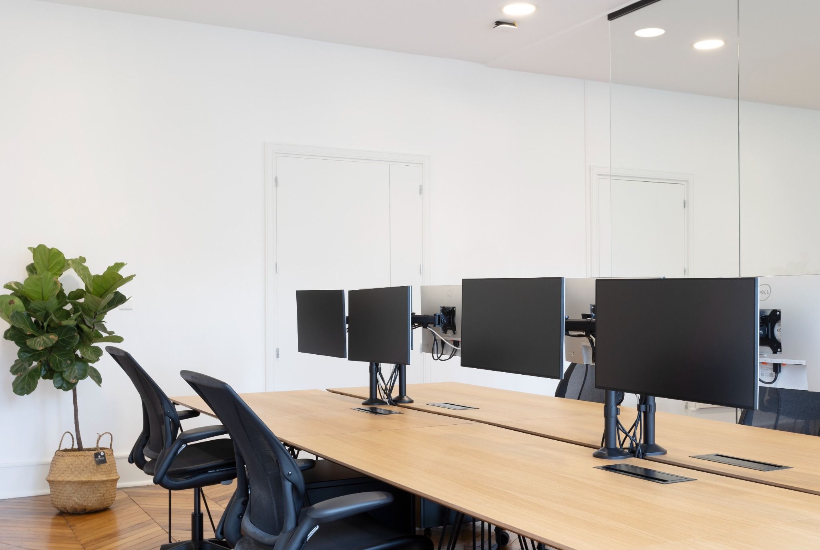
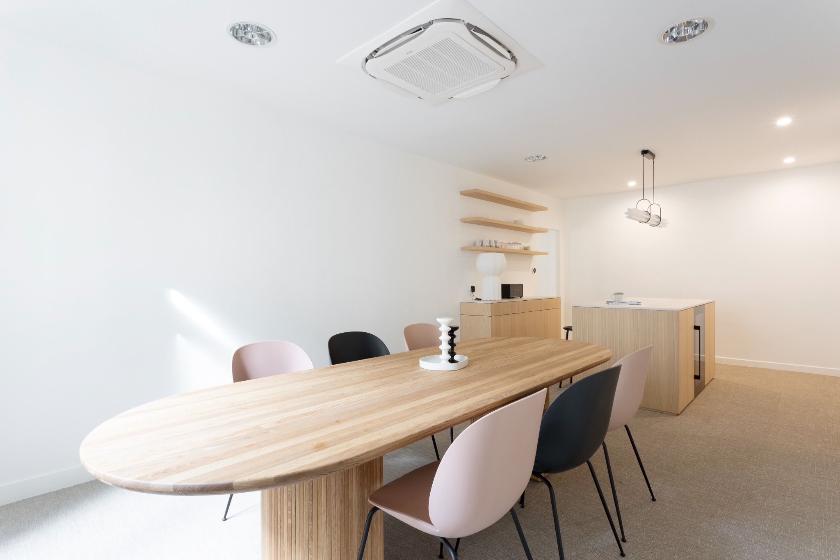
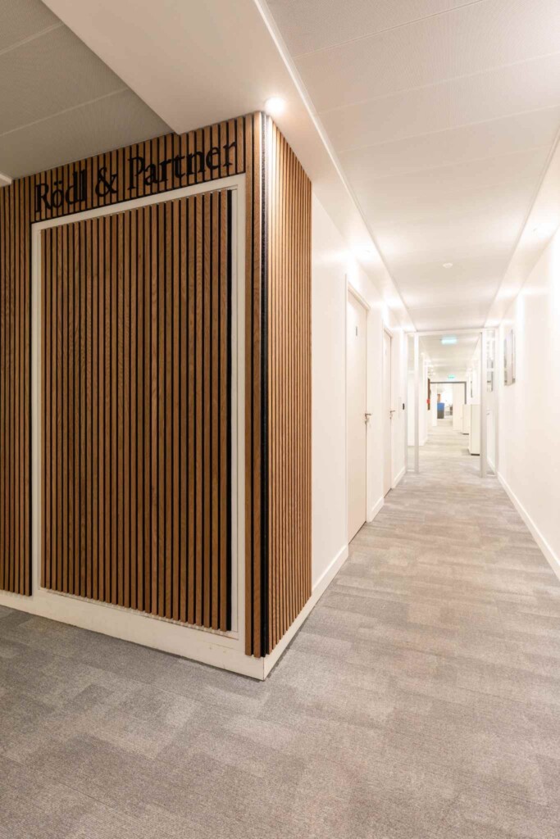
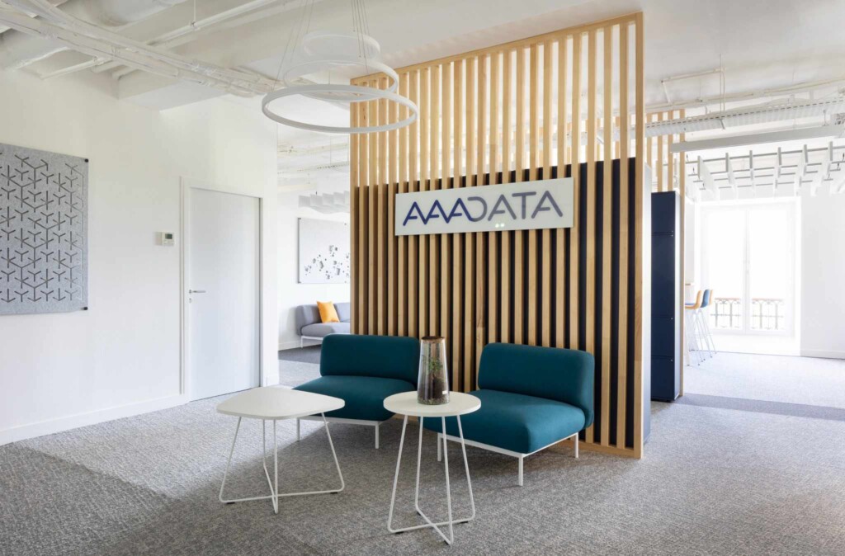
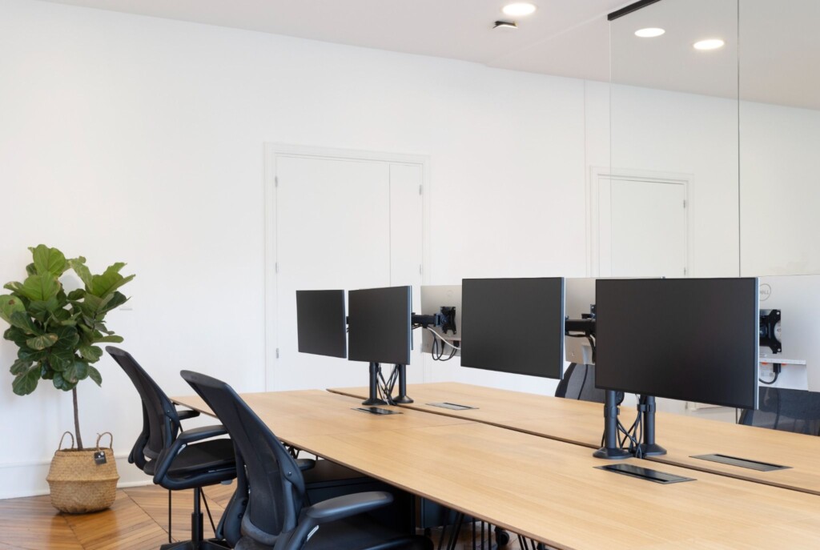
"Employee feedback was immediate, with a unanimous 'wow' at the quality of the final result: the light-filled workspaces, the layout of the rooms, the use of white, wood, and black. All opinions were completely unanimous. Mission accomplished, ADP."

Working within a Haussmann-style building means adapting to architectural constraints: load-bearing walls, fixed layouts, and technical limitations linked to the age of the property. Every design decision had to work within an existing structure that was as beautiful as it was demanding.
Working closely with Abylsen, we identified the right solutions. The most generous space was dedicated to a large meeting room equipped with tiered seating, capable of accommodating the entire team. Custom-built acoustic booths were also designed to provide private spaces for calls and virtual meetings.
The result is a workplace that respects the character and heritage of the building while fully meeting the requirements of a modern working environment.
This website is published by:
RONNSQUARE | ALPES DAUPHINE PROVENCE BUREAU
Share capital: €1,000,000.00
RCS ROMANS: 444 996 268
SIRET : 44499626800033
EU VAT number: FR29444996268
Registered office:
3 Allée Charponnet
26400 Allex – France
Publication Director: Daniel Roncoroni
This website is hosted by:
o2switch
222 Boulevard Gustave Flaubert
63000 Clermont-Ferrand – France
This website was created and is managed by:
Colibrity Agency
Website: colibrity.com
This website uses the following third-party tools:
These tools are governed by their own privacy policies. User consent is collected via Axeptio in compliance with the GDPR prior to any non-essential cookie being placed.
All content on this website (text, images, videos, logos, graphics, documents and visual elements) is the exclusive property of Ronnsquare or its partners.
Any reproduction, distribution or use, in whole or in part, without prior written authorisation is strictly prohibited.
Ronnsquare makes every effort to ensure the accuracy of the information published on this website. However, no guarantee is given as to its completeness or continuous updating.
Ronnsquare shall not be held liable for any direct or indirect damages arising from the use of this website.
The data controller for personal data collected through this website is:
RONNSQUARE | ALPES DAUPHINE PROVENCE BUREAU
Share capital: €1,000,000.00
RCS ROMANS: 444 996 268
SIRET: 44499626800033
3 Allée Charponnet, 26400 Allex – France
Email: contact@ronnsquare.fr
Tel: 04 75 61 61 27
We collect the following data:
Your data is processed for the following purposes:
Processing contact requests – Legal basis: legitimate interest / pre-contractual execution.
Audience analysis and website improvement (Google Analytics, Microsoft Clarity) – Legal basis: consent.
Marketing and analytics tag management (Google Tag Manager) – Legal basis: consent.
Cookie consent management (Axeptio) – Legal basis: legal obligation (GDPR, ePrivacy Directive).
This website uses cookies. On your first visit, a consent banner managed by Axeptio allows you to accept or decline non-essential cookies.
Cookies in use:
You may update your cookie preferences at any time by clicking this link.
Some providers (Google LLC, Microsoft Corporation) are based in the United States. These transfers are governed by the European Commission’s Standard Contractual Clauses and/or the EU-US Data Privacy Framework. Axeptio is a French provider; consent data remains within the European Union.
In accordance with the GDPR (Regulation (EU) 2016/679), you have the following rights:
To exercise your rights, please contact us:
You also have the right to lodge a complaint with the CNIL (French data protection authority): www.cnil.fr
This website was designed and is managed by Colibrity Agency (colibrity.com). As a technical service provider, Colibrity Agency acts as a data processor within the meaning of the GDPR and processes data solely in accordance with RONNSQUARE’s instructions.
We implement appropriate technical and organisational measures to protect your data against unauthorised access, loss, accidental destruction or disclosure. The website is hosted by o2switch (Clermont-Ferrand, France), a certified hosting provider subject to French law.
We reserve the right to update this Privacy Policy at any time, in particular to comply with changes in law or our data practices. The date of the last update is shown at the top of this document.
Contact
3 Allée Charponnet – 26400 Allex
Thank you!
Your message has been sent.
Thank you for subscribing!
You will receive our latest news and exclusive content.